
Bathroom Remodeling Everett, WA – Lion Heart Remodel
Serving Everett, Washington
A bathroom fails in the layers you cannot see.
Lion Heart Remodel is based at 14228 57th Dr SE, Everett, WA 98208. Washington Contractor License LIONHHR740PW. Call 425-320-7996.
- Clear written scope
- Organized scheduling
- Durable finish details
Built around your home
A practical bathroom plan for Everett
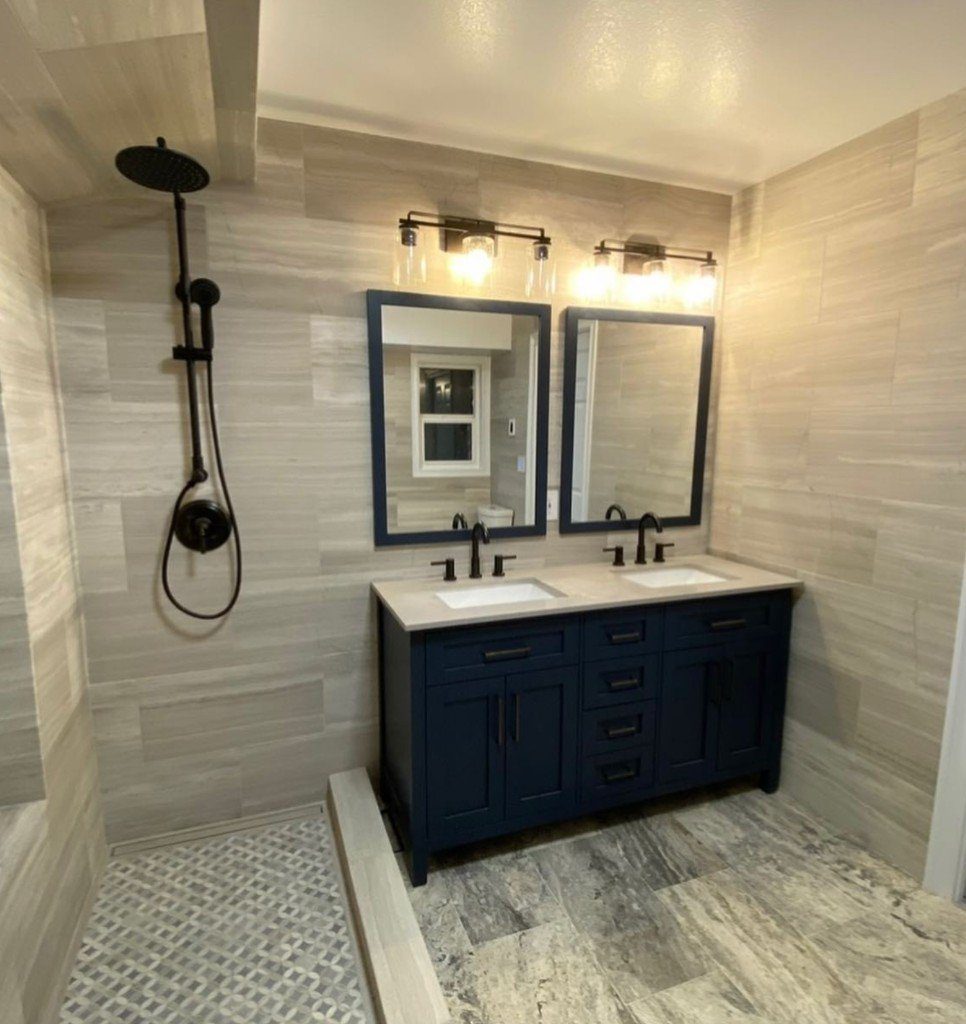
A bathroom fails in the layers you cannot see. In Everett homes we start with wet-area limits: shower or tub, waterproofing, ventilation, the existing stack, and the floor height after tile. Vanity, lighting, and finish tile come after those constraints are written down.
What we do: showers and waterproofing, vanities and counters, plumbing and lighting coordination, tile and floor transitions. What this page is not: a permit, a price, or a booked consult.
Showers, tubs, and waterproofing
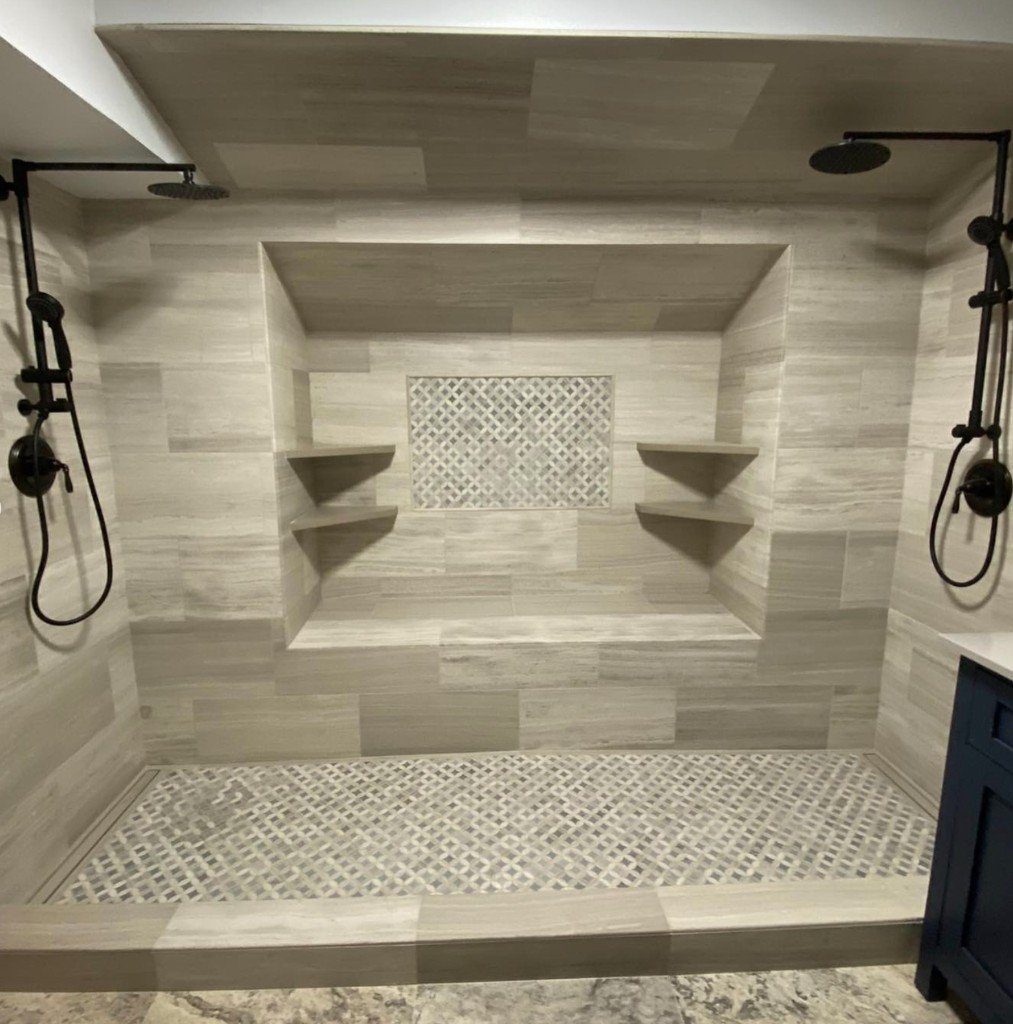
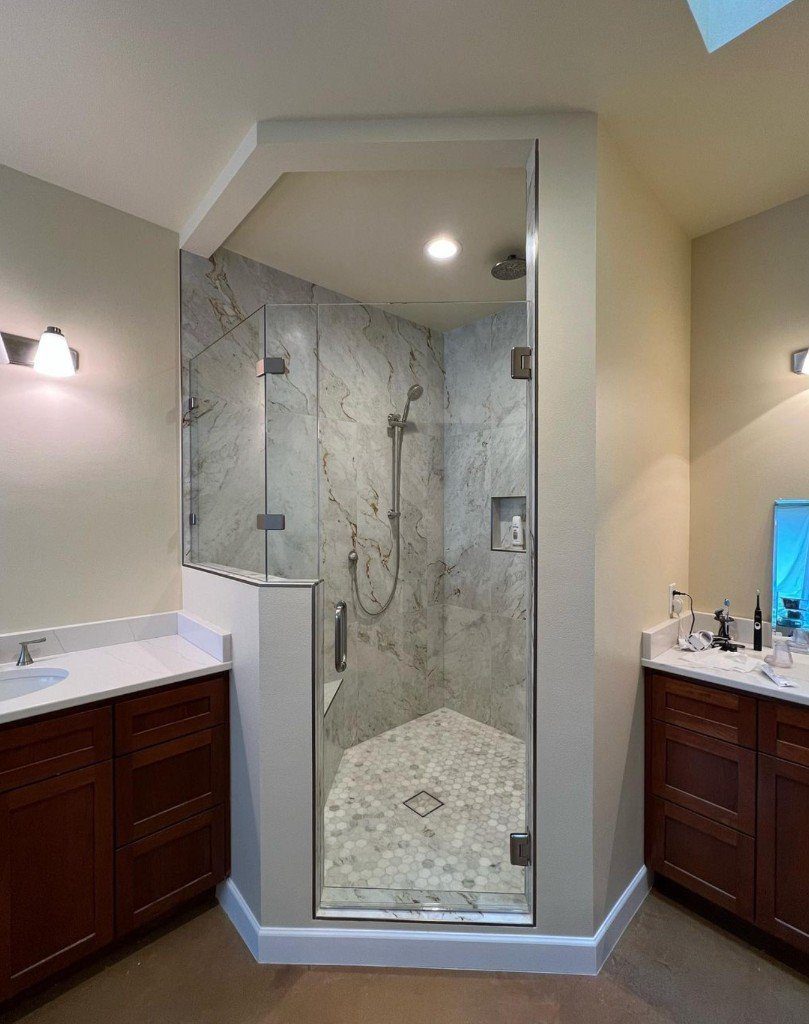
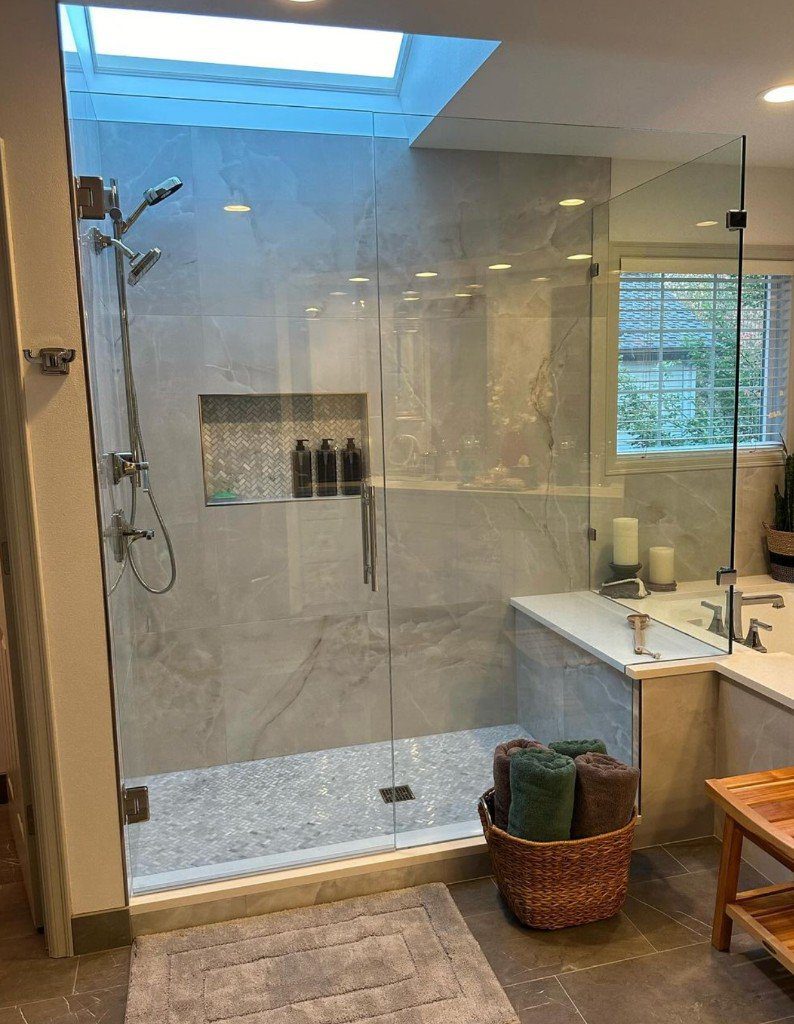
We define the shower or tub layout, waterproofing system, drain location, niches, glass needs, and tile limits before work starts.
Vanities, storage, and counters
Vanity width, sink placement, drawers, mirrors, wall space, and counter details are checked against the room’s clearances.
Plumbing and lighting coordination
Fixture locations, shutoffs, ventilation, outlets, switches, and task lighting are planned before walls and tile are closed.
Tile, flooring, and finish details
Tile layout, grout, floor transitions, trim, paint, accessories, and final sealants are organized into the finish sequence.
Real Lion Heart work
Materials and details selected to work together
Water management comes first in a bathroom. The waterproofing system, tile layout, plumbing penetrations, ventilation, and floor transitions must work together. We organize the trades in the right order so each layer can be checked before it is covered.
The City of Everett provides residential permit guidance and checklists. Requirements depend on scope, so structural, plumbing, electrical, and mechanical work should be confirmed with the city before construction. This page is general project-planning information, not permit or legal advice.
Tell Us About Your Project
Our process
From first details to a defined project
1. Share the project
Use our guided intake to tell us about the room, desired work, timing, photos, and priorities.
2. Review fit and scope
We review the details, identify open questions, and determine the right next conversation.
3. Plan the work
Selections, trade coordination, site conditions, and schedule are organized before construction.
4. Build with communication
Clear updates and jobsite care help keep the approved scope understandable from start to finish.
Common questions
Everett bathroom remodeling FAQ
How do I start?
Complete the project intake with your address, goals, timing, and photos. That gives the team enough context to review fit without guessing.
Do you help with material selections?
Selection and coordination needs vary by scope. We identify the decisions required for your project and make those responsibilities clear in the planning process.
Will my project require permits?
Permit requirements depend on the address and exact work. The applicable city or jurisdiction is the authority, and requirements should be confirmed before construction.
What other work does Lion Heart provide in Everett?
Ready when you are
Start your Everett bathroom project
Tell us what you want to change, what matters most, and what the space looks like today.