

Lion Heart Remodel / Project stories
A coordinated bathroom finish.
Vanities, illuminated mirrors, tile and painted finishes come together in this completed Lion Heart bathroom.
Tell Us About Your Project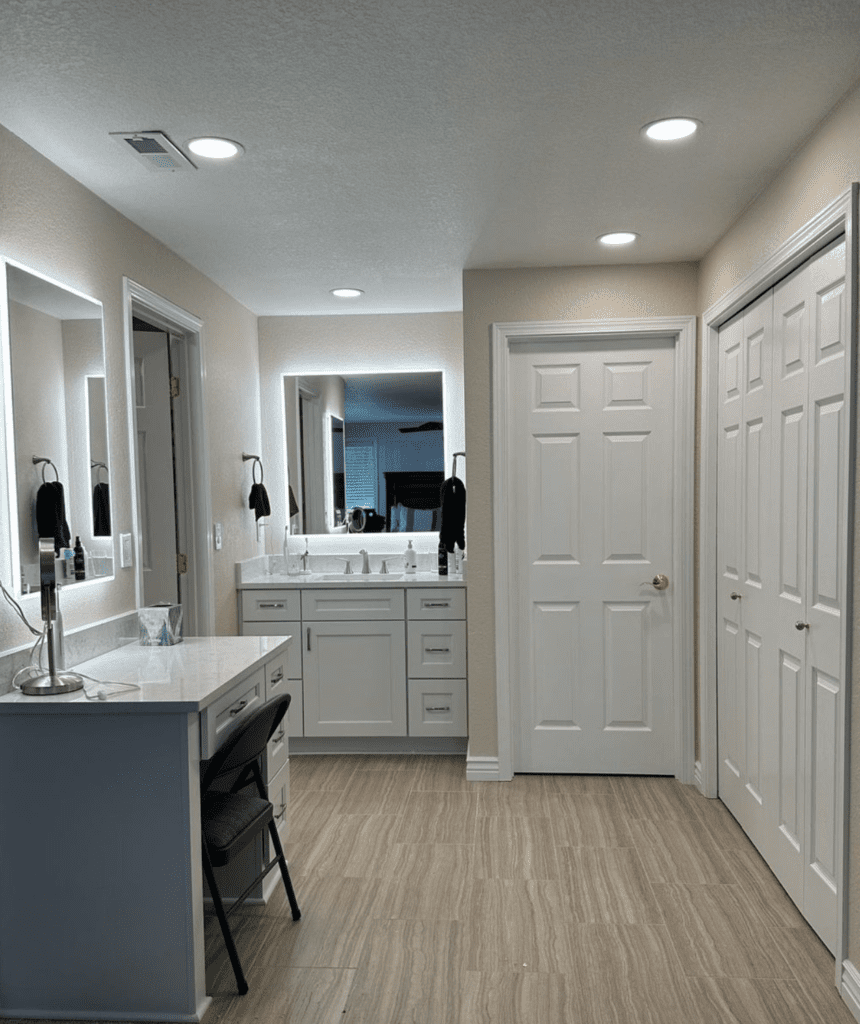
The project at a glance
- New vanity and tile finishes.
- Illuminated mirrors, painting and doors.
- A new shower included in the documented bathroom-remodel scope.
Storage, light and circulation
The finished room has two vanity areas with illuminated mirrors, light cabinetry and recessed ceiling lights. Doors and closet fronts line the adjoining wall. The floor finish runs through the visible room, connecting the separate vanity areas into one coordinated space.
Measure the details that share the room
For a similar update, consider vanity width and depth alongside door swings, drawer clearance, mirror size and lighting placement. Send a full-room photo as well as close-ups of each vanity so we can discuss these relationships before choosing products.
Keep the finish plan connected
Wall color, trim, cabinet fronts and flooring meet in a compact space. Tell us which elements are staying, whether you need more storage and what you want changed. That gives us a practical starting point for your own bathroom scope.
Explore related work
Start with your home.
Share your location, photos, repair list and preferred timing. We review the work before confirming scope, pricing and availability.
Tell Us About Your Project