
Kitchen Remodeling Everett, WA – Lion Heart Remodel
Serving Everett, Washington
An Everett kitchen has to work on a Tuesday night, not only in a photo.
Lion Heart Remodel is based at 14228 57th Dr SE, Everett, WA 98208. Washington Contractor License LIONHHR740PW. Call 425-320-7996.
- Clear written scope
- Organized scheduling
- Durable finish details
Built around your home
A practical kitchen plan for Everett
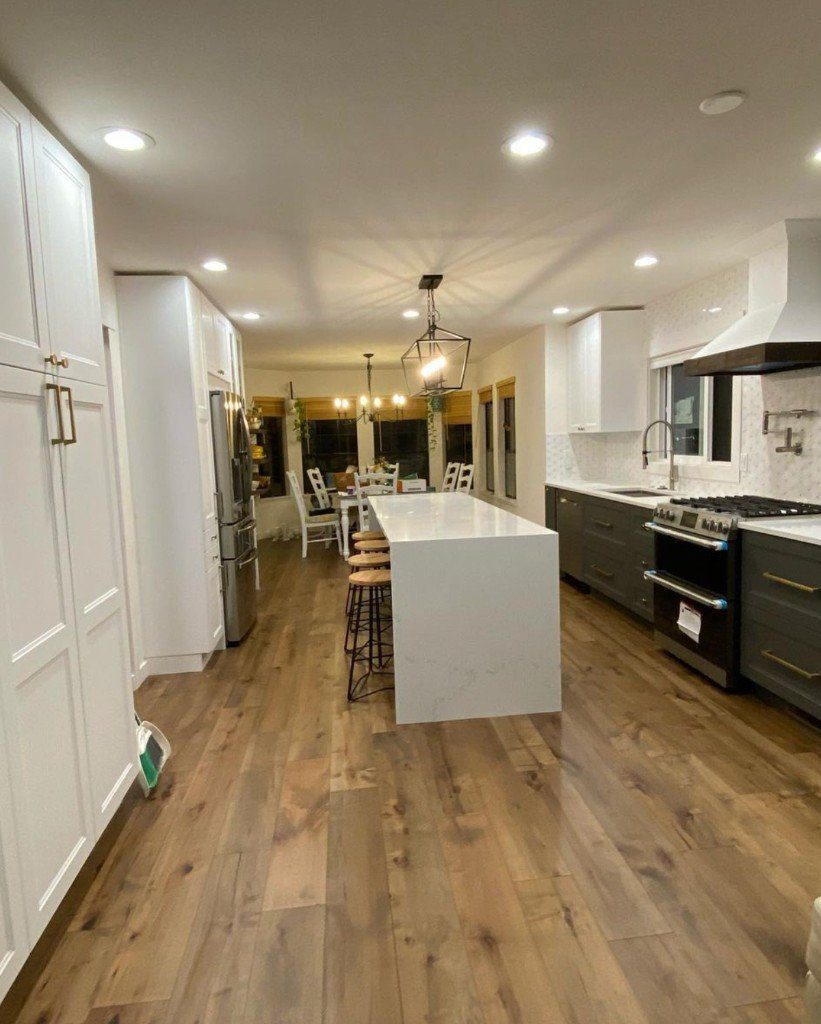
An Everett kitchen has to work on a Tuesday night, not only in a photo. We plan the room you already have: the wall that stays, the run that changes, the floor that has to meet the rest of the house, and the trades that cannot stack on the same day. Cabinets, counters, backsplash, lighting, and flooring are one scope, written before the first demo day.
What we do in an Everett kitchen: cabinetry and storage, counters and backsplash, lighting and electrical coordination, and the floor and trim that finish the room. What we do not do: invent a second kitchen URL, advertise bonded/insured, or promise a start week from this page.
Cabinetry and storage planning
We review cabinet layout, pantry needs, drawer use, appliance clearances, and the items your family reaches for every day.
Counters, backsplash, and tile
Counter measurements, edge details, backsplash height, grout, and wall preparation are coordinated as one finish plan.
Lighting and electrical coordination
Task lighting, pendants, outlets, appliance circuits, and switch locations are reviewed before cabinets close the walls.
Flooring, trim, and finish details
We plan floor transitions, base trim, door clearances, paint touchups, and the order each trade enters the room.
Real Lion Heart work
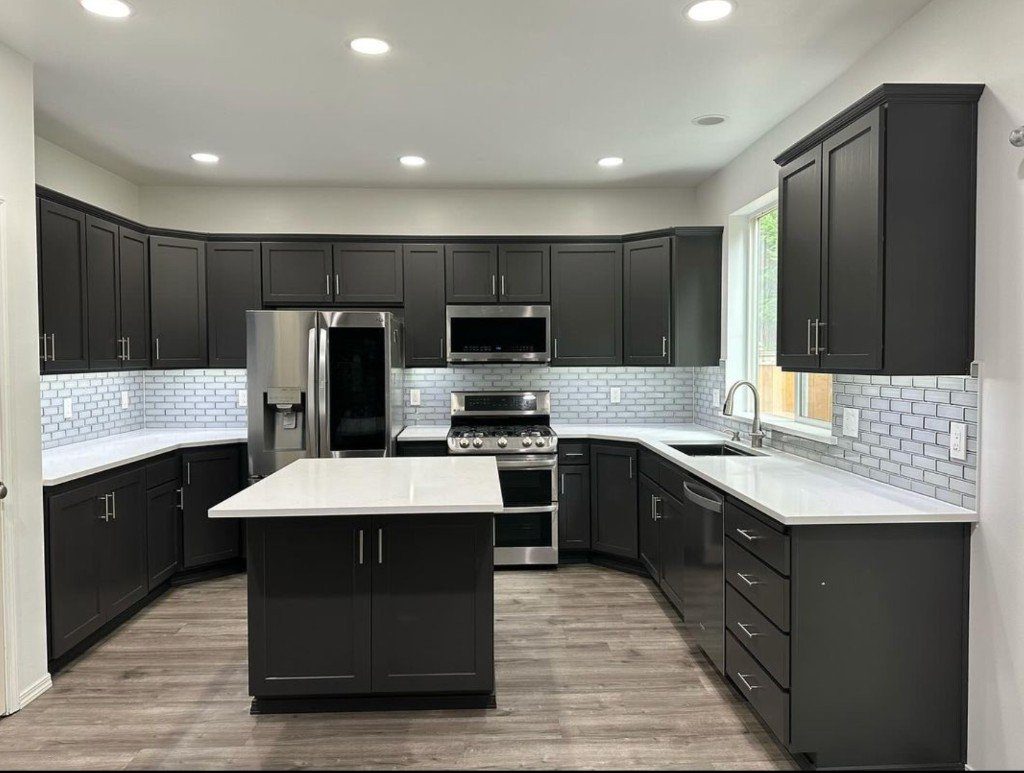
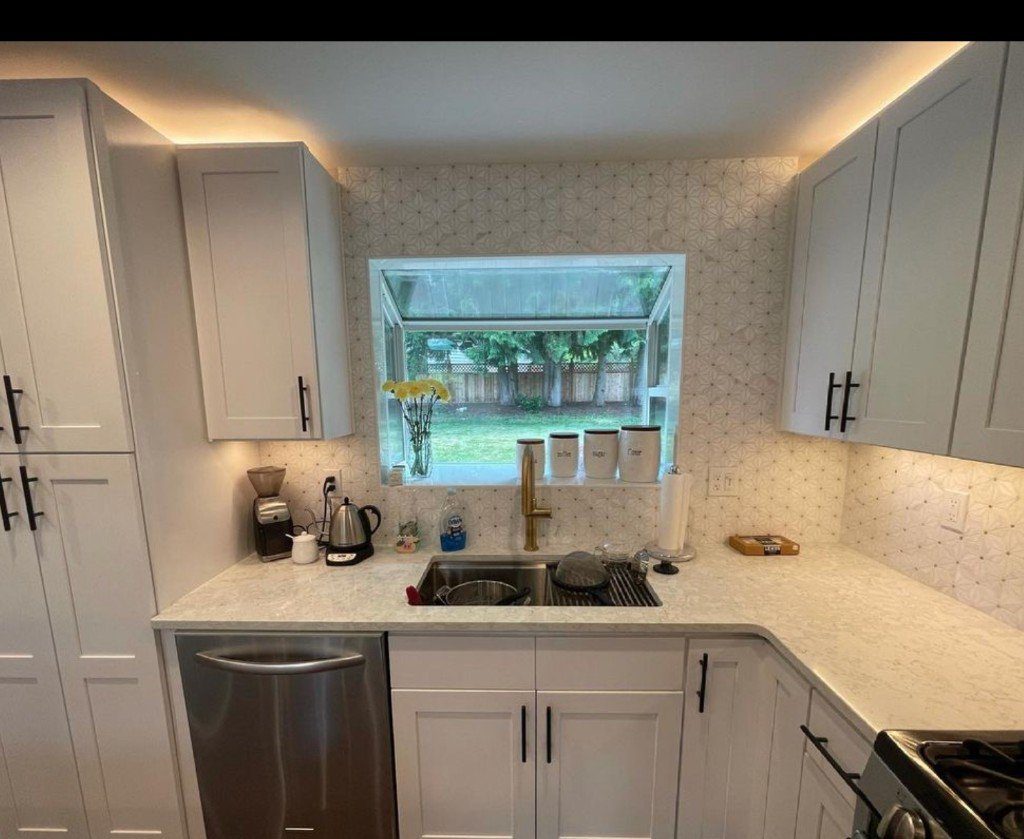
Materials and details selected to work together
A kitchen is a working room, so each choice must connect. Cabinet sizes affect counters. Appliances affect power and ventilation. Flooring affects cabinet height and room transitions. We organize those decisions together so the finished kitchen looks planned from wall to wall.
The City of Everett provides residential permit guidance and checklists. Requirements depend on scope, so structural, plumbing, electrical, and mechanical work should be confirmed with the city before construction. This page is general project-planning information, not permit or legal advice.
Tell Us About Your Project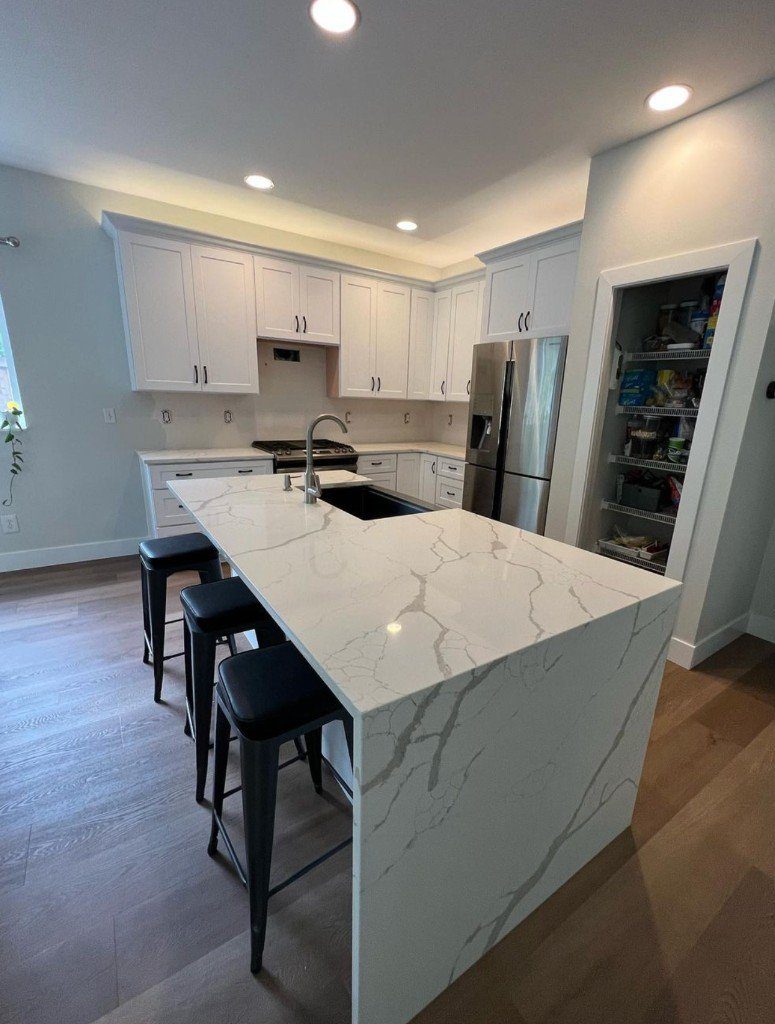
Our process
From first details to a defined project
1. Share the project
Use our guided intake to tell us about the room, desired work, timing, photos, and priorities.
2. Review fit and scope
We review the details, identify open questions, and determine the right next conversation.
3. Plan the work
Selections, trade coordination, site conditions, and schedule are organized before construction.
4. Build with communication
Clear updates and jobsite care help keep the approved scope understandable from start to finish.
Common questions
Everett kitchen remodeling FAQ
How do I start?
Complete the project intake with your address, goals, timing, and photos. That gives the team enough context to review fit without guessing.
Do you help with material selections?
Selection and coordination needs vary by scope. We identify the decisions required for your project and make those responsibilities clear in the planning process.
Will my project require permits?
Permit requirements depend on the address and exact work. The applicable city or jurisdiction is the authority, and requirements should be confirmed before construction.
What other work does Lion Heart provide in Everett?
Ready when you are
Start your Everett kitchen project
Tell us what you want to change, what matters most, and what the space looks like today.